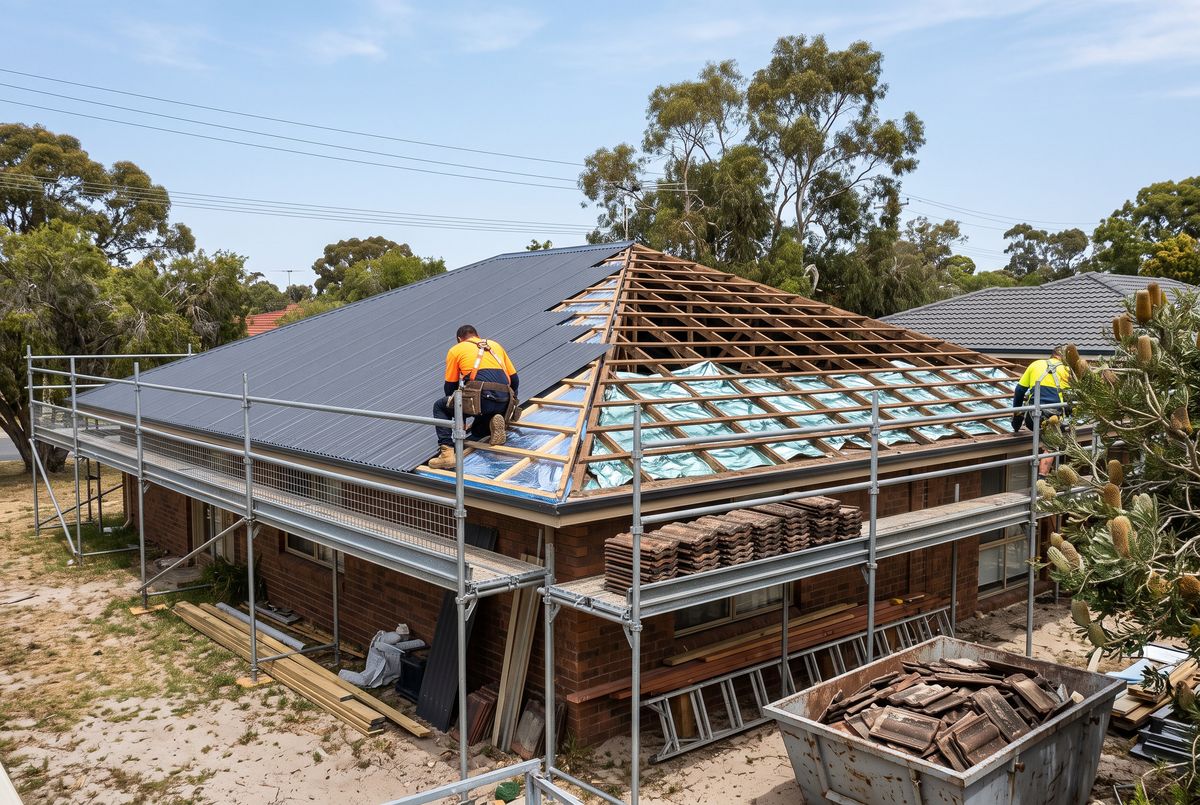
Replacing tiles with steel sheeting is a bigger change than it looks from the street. The covering gets much lighter, the battens underneath usually change, and the way the roof is held down against wind may need upgrading. In WA that combination usually brings in a building permit, and often a registered builder.
None of this is a reason to avoid a conversion. It is a reason to make sure the quote covers the structure and the paperwork, not only the new sheets.
Why do homeowners convert from tiles to metal?#
Owners often switch when the tile roof is at the end of its useful life and they are paying for a full replacement anyway. Common reasons include:
- Widespread cracked or crumbling tiles, failing battens or repeated leaks that repairs no longer solve.
- Wanting a lighter roof with fewer joints and ridges to maintain.
- Preferring the look, or wanting a colour that suits a renovation.
- Taking the chance to add sarking or an insulation blanket while the roof is open.
- An extension with a low-pitched roof that tiles cannot match.
If you are still deciding, our tile vs metal comparison weighs the two, and repair, restoration or replacement helps you check that replacement is really needed.
Do you need a building permit to change from tiles to steel?#
Usually, yes. The Building Regulations 2012 exempt repair and renovation work from a permit only if it will not adversely affect the building’s structural soundness, uses materials commonly used for the same purpose and does not change how the building complies with building standards.
Building and Energy’s Industry Bulletin 53 explains how this applies to roofs. Like-for-like cladding of the same material and profile should not affect the structure. A different material or profile may: a lighter material may need additional tie-downs against wind uplift, and a different profile may need different support spacing. In those cases the bulletin says a building permit should be required. The City of Vincent gives a direct example: a tile-to-tile reroof may not need a permit if no structural work is proposed, but changing from tiles to steel sheeting requires one.
The final decision rests with the local government permit authority, and even work that needs no permit must still comply with building standards. Our guide to building permits for roof work explains the process.
When does the job need a registered builder?#
WA’s Building Services (Registration) Act 2011 reserves “builder work” for registered building contractors. A job counts as builder work when three things are true: it needs a building permit, it is worth $20,000 or more (for a house), and it is in the prescribed area of the state, which includes Perth.
A tile-to-steel reroof often meets all three tests. The WA Government has prosecuted an unregistered roofer over a Floreat roof replacement from tile to corrugated steel. The job needed a permit, so it needed a registered contractor, and the roofer had also taken a deposit far above the legal limit.
You can check a builder’s registration online through the WA Government register or the ServiceWA app. The Home Building Contracts Act 1991 also applies to home building contracts from $7,500 to $500,000: they need to be written and signed by both sides, and the deposit is capped at 6.5 per cent of the price. See roofing contracts and your rights.
Why do tie-downs matter for a lighter roof?#
A tiled roof’s weight helps hold it down. Steel sheeting weighs far less, so the roof relies more on its connections: the straps, brackets and fixings that tie battens to rafters and rafters to walls. These are the tie-downs, and they resist wind trying to lift the roof.
A WA Government investigation into wind-damaged homes found unpermitted reroofing and inadequate tie-downs among replacement roofs, especially where the covering material had changed. Ask each contractor how they will assess and upgrade the tie-downs, and what documentation the permit application will include.
What happens to the battens?#
The battens on a tile roof are sized and spaced for tiles, and steel sheeting has its own support spacing and fixing requirements set by the manufacturer. A quote should say whether existing battens will be reused, added to or replaced, and what they will be made of.
The old timber also gets its first proper look in years once the tiles come off. Ask how rotten or damaged battens and rafters will be handled and priced if they are found.
Should you add sarking or insulation at the same time?#
A conversion is the easiest time to improve what sits under the roof, because the covering is off. The usual options are a reflective foil laminate, an insulation blanket fixed under the sheets, or both.
Lysaght’s guidance is that an insulation blanket held hard against the underside of the sheets reduces rain noise. A vapour barrier draped correctly between supports, plus roof space ventilation, helps control condensation. Industry Bulletin 53 also notes that changing the cladding can affect how a building meets the energy efficiency provisions of the Building Code, so ask what the new roof needs to comply. Our guide to sarking and insulation explains the products.
Do gutters, fascias and flashings change?#
They often do. Steel sheets finish into the gutter differently from tiles, and old gutters, wall flashings and valley irons are often replaced at the same time so the edges and junctions suit the new roof. All metals in contact should be compatible, because dissimilar metals can speed corrosion. See gutter repairs and roof flashing repairs for what is involved.
What about solar panels, aerials and air conditioners?#
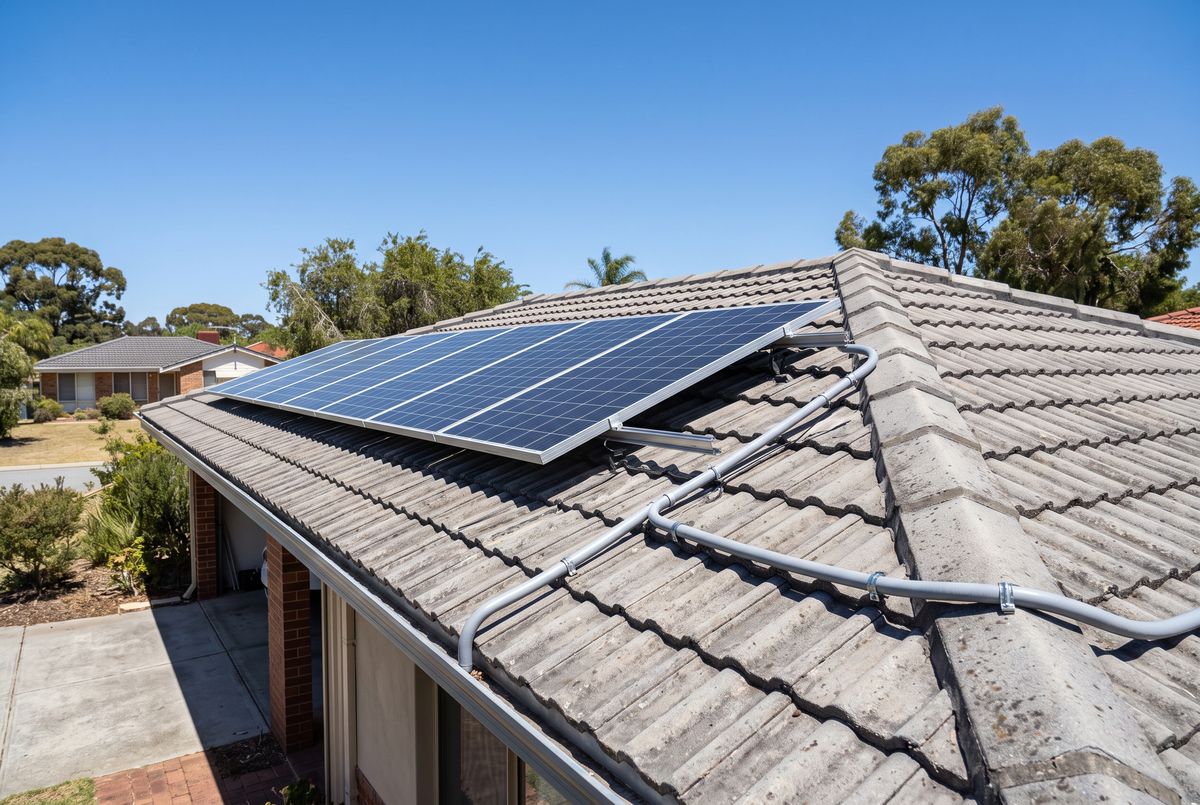
Anything mounted on the roof must come off and go back on. Solar panels need disconnecting first; Building and Energy WA notes that cabling from solar panels to the inverter stays live even when the main switch is off, and DIY electrical work is illegal. Panels on tiles sit on tile hooks, while steel roofs use different brackets fixed through the sheeting, so ask who supplies new mounts and who reinstates and tests the system. See roof work and solar panels.
Could any part of the roof contain asbestos?#
The tiles themselves are not asbestos cement, but older homes may have asbestos cement elsewhere: a patio or carport roof, an earlier extension or flat sheeting near the roof. Asbestos was used in many products in homes built before 1990, and only testing confirms it. Ask the contractor to identify any suspect material before work starts; removal rules are on our asbestos roof replacement page.
Is your home in a heritage area?#
Check before you commit. Heritage-listed places can face planning rules as well as building rules. The City of Vincent, for example, advises that works to a heritage-listed property are likely to need development (planning) approval, which is separate from a building permit. The Heritage Council of WA advises that where a heritage place has a Marseilles tile roof, the replacement should be a matching tile, as a metal roof would not be appropriate.
Contact your local government’s planning team if your home is heritage listed or in a heritage or character area.
What should a tile-to-metal quote include?#
A conversion quote should cover the structure, the compliance steps and the finish. Use this list to compare quotes:
- Who applies for the building permit, and the builder’s registration number.
- How tie-downs will be assessed and upgraded.
- Whether battens are reused, supplemented or replaced.
- The sheet product, profile, colour and grade for your distance from the coast.
- Sarking, insulation blanket and ventilation details.
- Gutters, downpipes, fascias, flashings and valleys.
- Removal and disposal of the old tiles, and any asbestos checks.
- Solar, aerial and air conditioner removal and reinstatement.
- Scaffolding or edge protection.
- How extra work, such as rotten timber, will be priced and approved.
- A written contract, deposit within the legal limit and progress payments tied to stages.
Our guide to comparing roofing quotes and the page on roof replacement costs will help you read what comes back.
Frequently asked questions
How is the house kept dry while the tiles are off?
Contractors typically strip and re-sheet a roof in sections, covering any open area at the end of the day or before rain. Ask how they will protect the house if the weather turns, and who is responsible for water damage during the job.
What paperwork should I keep after a tile to metal reroof?
Keep the building permit, the signed contract, the builder’s registration details, product and warranty documents and any asbestos clearance paperwork. Buyers, insurers and future contractors may ask for them.
What happens to the old roof tiles?
They are normally removed and disposed of by the contractor, but not every quote includes it. Check that removal, disposal and site clean-up are listed in the price.
Can I keep my existing gutters when converting to steel?
Sometimes, if they are sound, compatible with the new roof and fit the way the sheets finish at the edge. Many owners replace them at the same time, so ask the contractor to explain their recommendation.
Can I convert only part of my roof from tiles to steel?
It is possible, for example on a rear section or an extension, but the junction between tile and steel needs careful flashing to stay watertight. The same permit questions apply to the section being changed, so check with your local government first.
Sources
- Building and Energy WA: Industry Bulletin 53, roof cladding replacements
- City of Vincent: building permits for your property
- WA Government: do I need to be a registered building contractor?
- WA Government: roofer fined for unregistered tile-to-steel reroof
- WA Government: report on roof replacement compliance
- Building and Energy WA: building or renovating your home
- City of Vincent: development on heritage properties
- Heritage Council of WA: repairing heritage places (FAQ)
- Lysaght: rain noise considerations for steel roofs
- Lysaght: condensation and vapour barriers for metal roofing
- Building and Energy WA: working in the roof space